
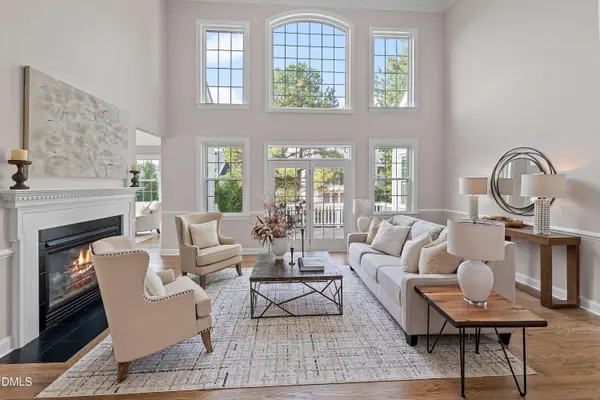
9113 Mission Hills CT
Raleigh, NC 27617
- 4 Beds
- 4 Baths Full Baths: 3 Half Baths: 1
- 4,388 SqFt
- 0.29 Lot Size
- 2002 Year Built
GALLERY
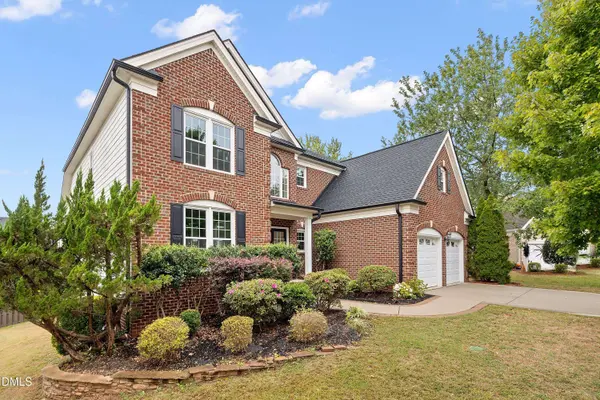
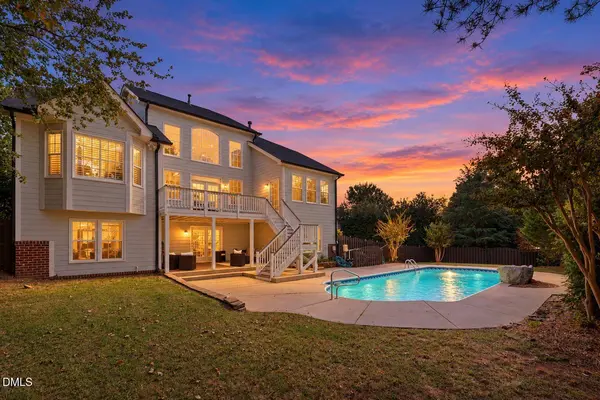
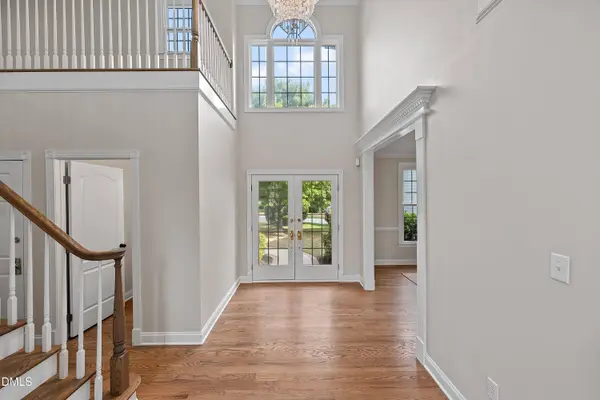
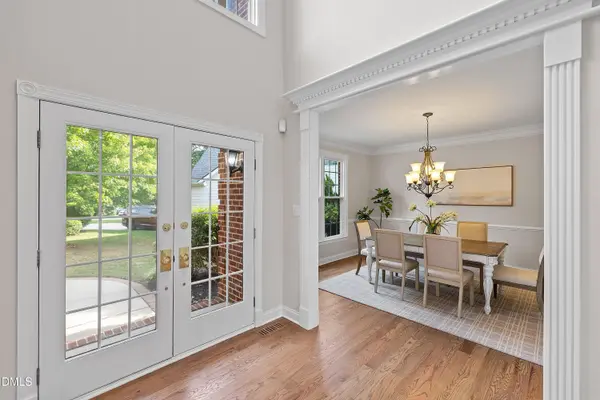

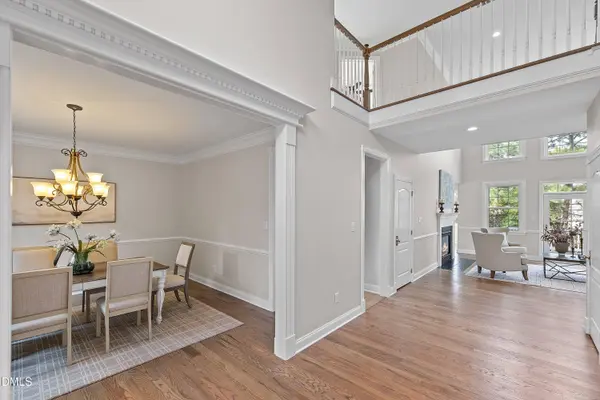
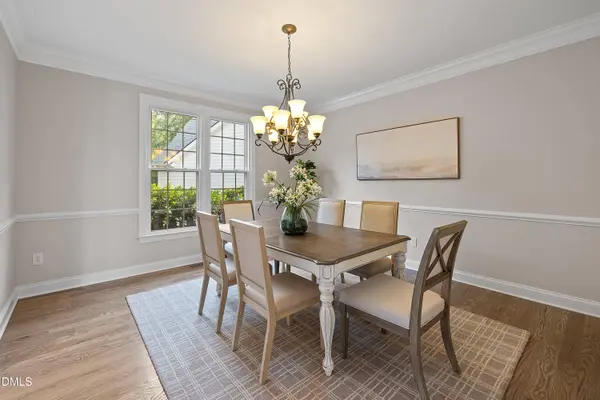
PROPERTY DETAIL
Key Details
Property Type Single Family Home
Sub Type Single Family Residence
Listing Status Active
Purchase Type For Sale
Square Footage 4, 388 sqft
Price per Sqft $200
Subdivision Brier Creek Country Club
MLS Listing ID 10197855
Style Traditional, Transitional
Bedrooms 4
Full Baths 3
Half Baths 1
HOA Fees $900/ann
HOA Y/N Yes
Year Built 2002
Annual Tax Amount $8,432
Lot Size 0.290 Acres
Acres 0.29
Property Sub-Type Single Family Residence
Source Doorify MLS
Land Area 4388
Location
State NC
County Wake
Community Brier Creek Country Club
Area 0.29
Rooms
Basement Finished, Workshop, Storage Space, Exterior Entry, Interior Entry, Walk-Out Access
Main Level Bedrooms 1
Building
Lot Description Back Yard, Cul-De-Sac, Front Yard, Garden, Landscaped, Near Golf Course
Story Three Or More, Two
Foundation Concrete Perimeter, Slab
Water Public
Architectural Style Traditional, Transitional
New Construction No
Interior
Interior Features Bar, Bathtub/Shower Combination, Ceiling Fan(s), Chandelier, Crown Molding, Double Vanity, Dual Closets, Entrance Foyer, High Ceilings, Kitchen Island, Pantry, Primary Downstairs, Separate Shower, Smart Thermostat, Smooth Ceilings, Soaking Tub, Storage, Vaulted Ceiling(s), Walk-In Shower, Wired for Sound
Cooling Ceiling Fan(s), Central Air, Electric, Gas
Flooring Carpet, Hardwood, Tile
Fireplaces Number 1
Fireplaces Type Gas, Living Room
Fireplace Yes
Appliance Washer, Disposal, Microwave, Dishwasher
Laundry Main Level, Laundry Room
Exterior
Exterior Feature Fenced Yard, Garden, Rain Gutters
Parking Features Attached, Driveway, Garage Faces Front
Fence Fenced Yard
Pool In Ground, Outdoor Pool, Salt Water
Community Features Clubhouse, Curbs, Fitness Center, Golf, Pool, Restaurant, Sidewalks, Tennis Court(s)
Roof Type Shingle
Garage Yes
Schools
Elementary Schools Wake - Brier Creek Elementary
Middle Schools Wake - Pine Hollow Middle School
High Schools Wake - Leesville Road High
Others
Senior Community No
Tax ID 0768161853
Acceptable Financing Cash, Conventional, FHA, VA Loan
Listing Terms Cash, Conventional, FHA, VA Loan
SIMILAR HOMES FOR SALE
Check for similar Single Family Homes at price around $879,500 in Raleigh,NC

Active
$999,900
10505 Tarton Fields CIR, Raleigh, NC 27617
Listed by Better Homes & Gardens Real Es6 Beds 4 Baths 4,038 SqFt
Pending
$574,900
6600 Monnell DR, Raleigh, NC 27617
Listed by Pace Realty Group, Inc.6 Beds 4 Baths 3,235 SqFt
Active
$520,000
8717 Springhouse LN, Raleigh, NC 27617
Listed by Apadana Realty, Inc.4 Beds 3 Baths 1,951 SqFt
CONTACT
