1217 Atticus WAY
Single Family Home $ 819,500

1217 Atticus WAY

Durham, NC 27703

  • 4 Beds
  • 5 Baths
    Full Baths: 4 Half Baths: 1
  • 3,789 SqFt
  • 7,840 Lot Size
  • 2017 Year Built
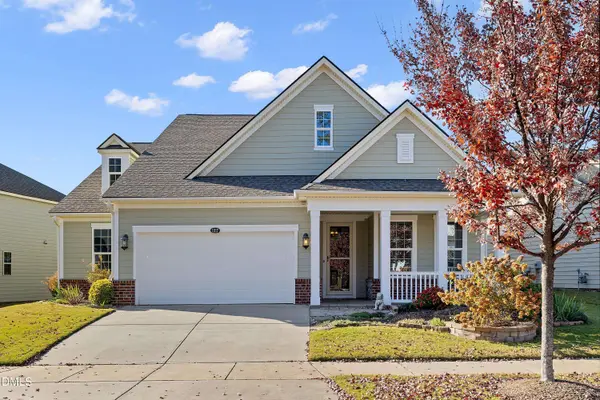
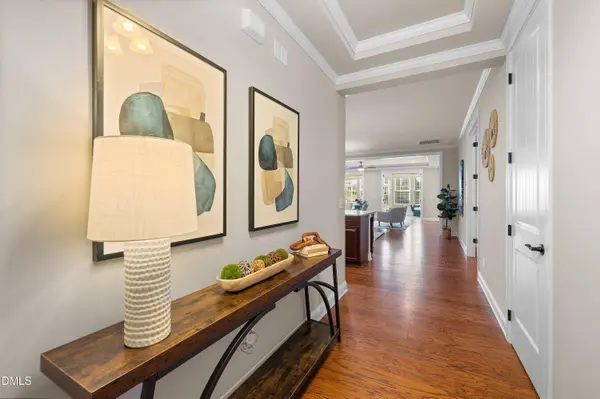
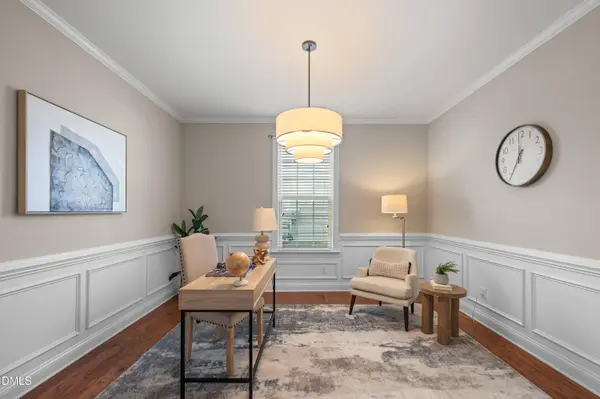
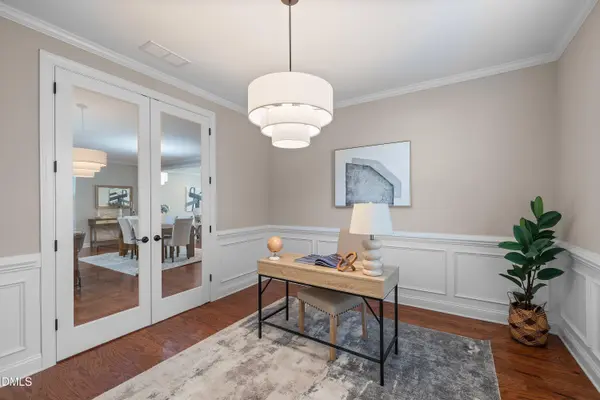
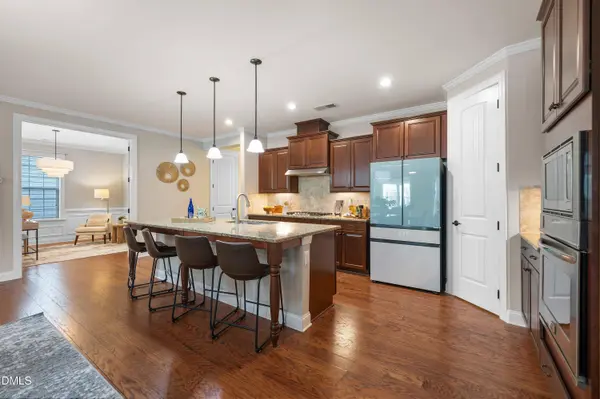
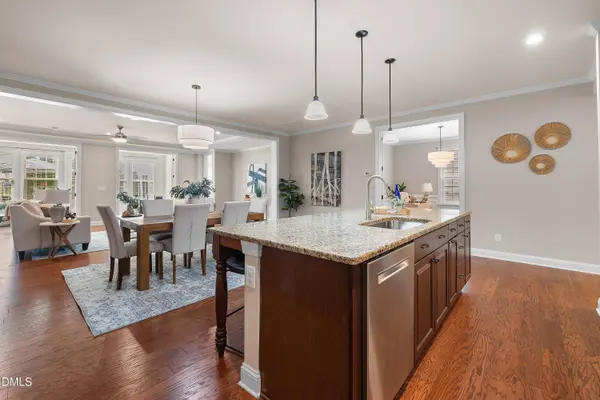
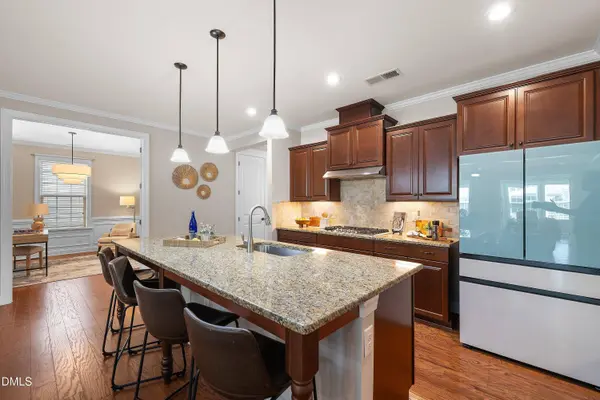
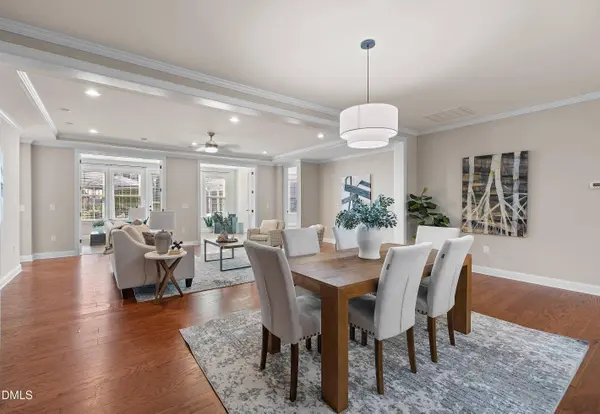
The Jewel of the Neighborhood! Popular Salinger floorplan with Dual Primary Suites on the main level located in the Award Winning 55+ Community of Creekside at Bethpage in Durham! Enter to gleaming hardwoods, 9' ceilings, extensive crown molding and millwork throughout, all in today's trending tones with updated fixtures. The entry foyer flows into the open floorplan featuring a Gourmet Kitchen with loads of 42" Oak Cabinets, Granite countertops, tile backsplash, Gas Cooktop, Wall Oven, Microwave, a Walk-in Pantry and a working Island with counter-bar seating!. The adjacent Butler's Pantry with additional cabinets leads to the laundry room and garage access! This floorplan is designed for entertaining with kitchen convenient to the open living room and dining room, and walk out access to the backyard-perfect for any size gathering!. You will find the Two large Primary Suites on the main level, each with a Bay Window, Trey Ceiling, Walk-in Closet, and en-suite spa bath each featuring an Oversized Shower with bench and floor to ceiling tile, dual sink vanity, and private water closet. Also on the main level, a flex room behind double French doors is shown as an office, and the third bedroom offers its own private en-suite bath. The gorgeous Hardwood floors and crown molding continue upstairs to the well thought out second floor layout that is ideal for entertaining out of town guests with its expansive open Bonus/Flex Room. The bonus room is perfect as a media/game room, playroom or lounge area along with the fourth bedroom and full guest bathroom! You'll find loads of storage throughout this home and a generous walk in storage room on the second floor. Enjoy the outdoors year round from the sunroom that is accessed through gorgeous double French doors and separates the two primary suites. For fresh air enjoyment there is a southern stile rocking chair front porch and you can walk out from the sunroom to a large back patio with Pergola and a fenced backyard. This location can not be beat- Creekside at Bethpage is convenient to Brier Creek Shopping, Medical, Entertainment, Golf and more! You are 20 minutes to Downtown Raleigh or Downtown Durham, 10 minutes to Downtown Cary and just five minutes to access I-40 or I-540, convenient to all that the Triangle has to offer!
Listed by Coldwell Banker Advantage

PROPERTY DETAIL

  • Key Details

    Property Type Single Family Home

    Sub Type Single Family Residence

    Listing Status Active

    Purchase Type For Sale

    Square Footage 3, 789 sqft

    Price per Sqft $216

    Subdivision Creekside At Bethpage

    MLS Listing ID 10203489

    Style Craftsman, Traditional, Transitional

    Bedrooms 4

    Full Baths 4

    Half Baths 1

    HOA Fees $276/mo

    HOA Y/N Yes

    Year Built 2017

    Annual Tax Amount $4,242

    Lot Size 7,840 Sqft

    Acres 0.18

    Lot Dimensions 84x115x53x115

    Property Sub-Type Single Family Residence

    Source Doorify MLS

    Land Area 3789

  • Location

    State NC

    County Durham

    Community Creekside At Bethpage

    Area 0.18

  • Rooms

    Main Level Bedrooms 3

  • Building

    Lot Description Garden, Landscaped

    Story One and One Half, Two

    Foundation Slab

    Water Public

    Architectural Style Craftsman, Traditional, Transitional

    New Construction No

  • Interior

    Interior Features Bathtub/Shower Combination, Ceiling Fan(s), Double Vanity, Eat-in Kitchen, Entrance Foyer, Granite Counters, High Ceilings, Kitchen/Dining Room Combination, Pantry, Primary Downstairs, Second Primary Bedroom, Separate Shower, Smooth Ceilings, Storage, Tray Ceiling(s), Walk-In Closet(s), Walk-In Shower

    Cooling Central Air, Zoned

    Flooring Hardwood, Tile

    Fireplace No

    Appliance Microwave, Dishwasher

    Laundry Main Level, Laundry Room

  • Exterior

    Exterior Feature Fenced Yard, Garden, Rain Gutters

    Parking Features Attached, Concrete, Driveway, Garage

    Fence Fenced Yard

    Community Features Clubhouse, Curbs, Fitness Center, Pool, Sidewalks, Tennis Court(s)

    Roof Type Shingle, Architectural Shingle

    Garage Yes

  • Schools

    Elementary Schools Durham - Bethesda Elementary

    Middle Schools Durham - Lowes Grove Middle

    High Schools Durham - Hillside High

  • Others

    Senior Community Yes

    Tax ID 0758-24-0659

    Security Features Smoke Detector(s)

    Acceptable Financing Cash, Conventional, FHA, VA Loan

    Listing Terms Cash, Conventional, FHA, VA Loan

SIMILAR HOMES FOR SALE

Check for similar Single Family Homes at price around $819,500 in Durham,NC

CONTACT

Sharon Webb

GET IN TOUCH

Your Full Name
Your Phone Number*
Write Your Message